
Home / New Hampshire / Nashua
Residential · Commercial · New Homes
Nashua construction across decades of suburban growth
Nashua's rapid growth since the 1960s left behind housing from several distinct eras and a commercial corridor built around the highway. We plan for both.
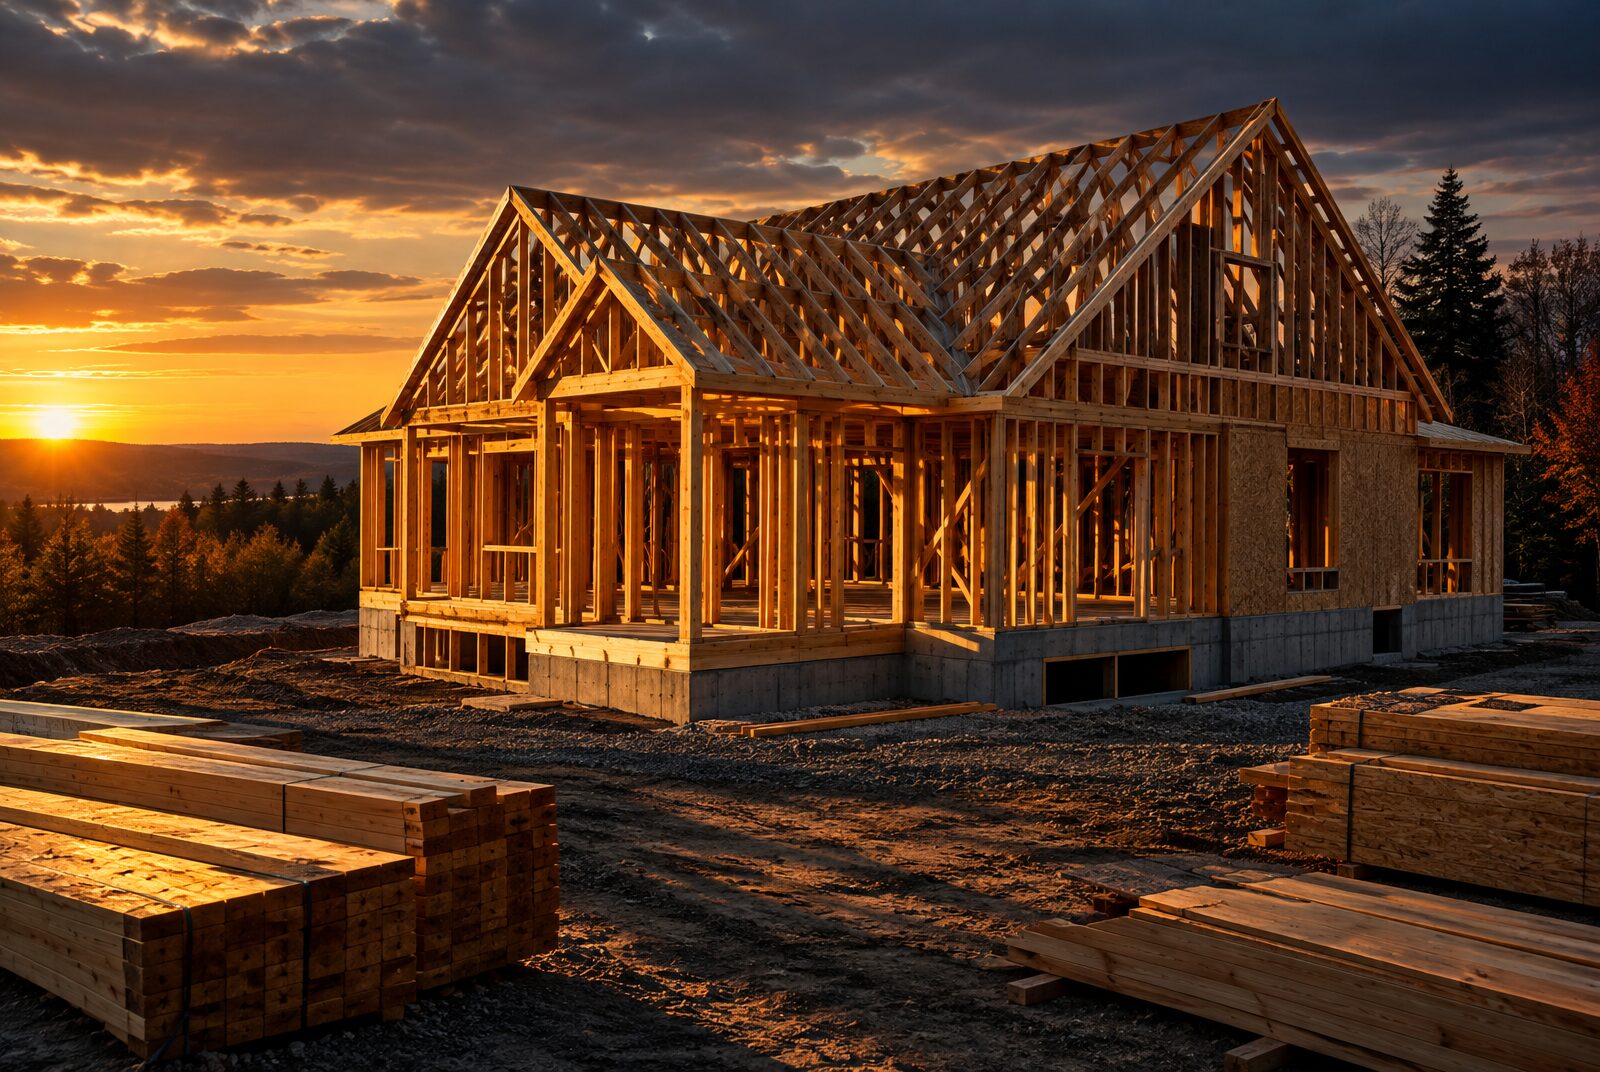
Nashua grew fast after the mills declined, and the city's housing stock reflects it: postwar ranches and capes from the 1950s and 60s, split-levels and colonials from the 70s and 80s, and newer construction filling in toward the New Hampshire and Massachusetts line. A renovation here can mean very different existing conditions depending on which decade the house was built in, so we start by identifying what we're actually working with.
The Everett Turnpike and Route 3 corridor carries most of Nashua's commercial activity, from big-box retail and office parks to smaller professional and medical space set back from the highway. Reyvant Construction Group handles tenant fit-out, office, medical and dental, and retail build-out along that corridor, along with ground-up commercial construction on infill and greenfield sites.
Nashua's position just north of the Massachusetts border makes it a landing spot for commuters and businesses relocating out of the Boston market, and that steady demand keeps both renovation and new construction active here. We build additions, kitchens, baths, and exteriors for homeowners, and we support commercial owners through preconstruction, design-build, and general contracting.
What we build
Construction services in Nashua
One contractor for the structure, the envelope, the interiors and every trade in between.
Ranch and cape renovations
Update 1950s and 60s Nashua ranches and capes with modern mechanical systems, added insulation, and reconfigured floor plans throughout.
Additions
Plan additions that tie into whichever era of Nashua construction is on site, from simple postwar framing to later split-level layouts.
Kitchens and baths
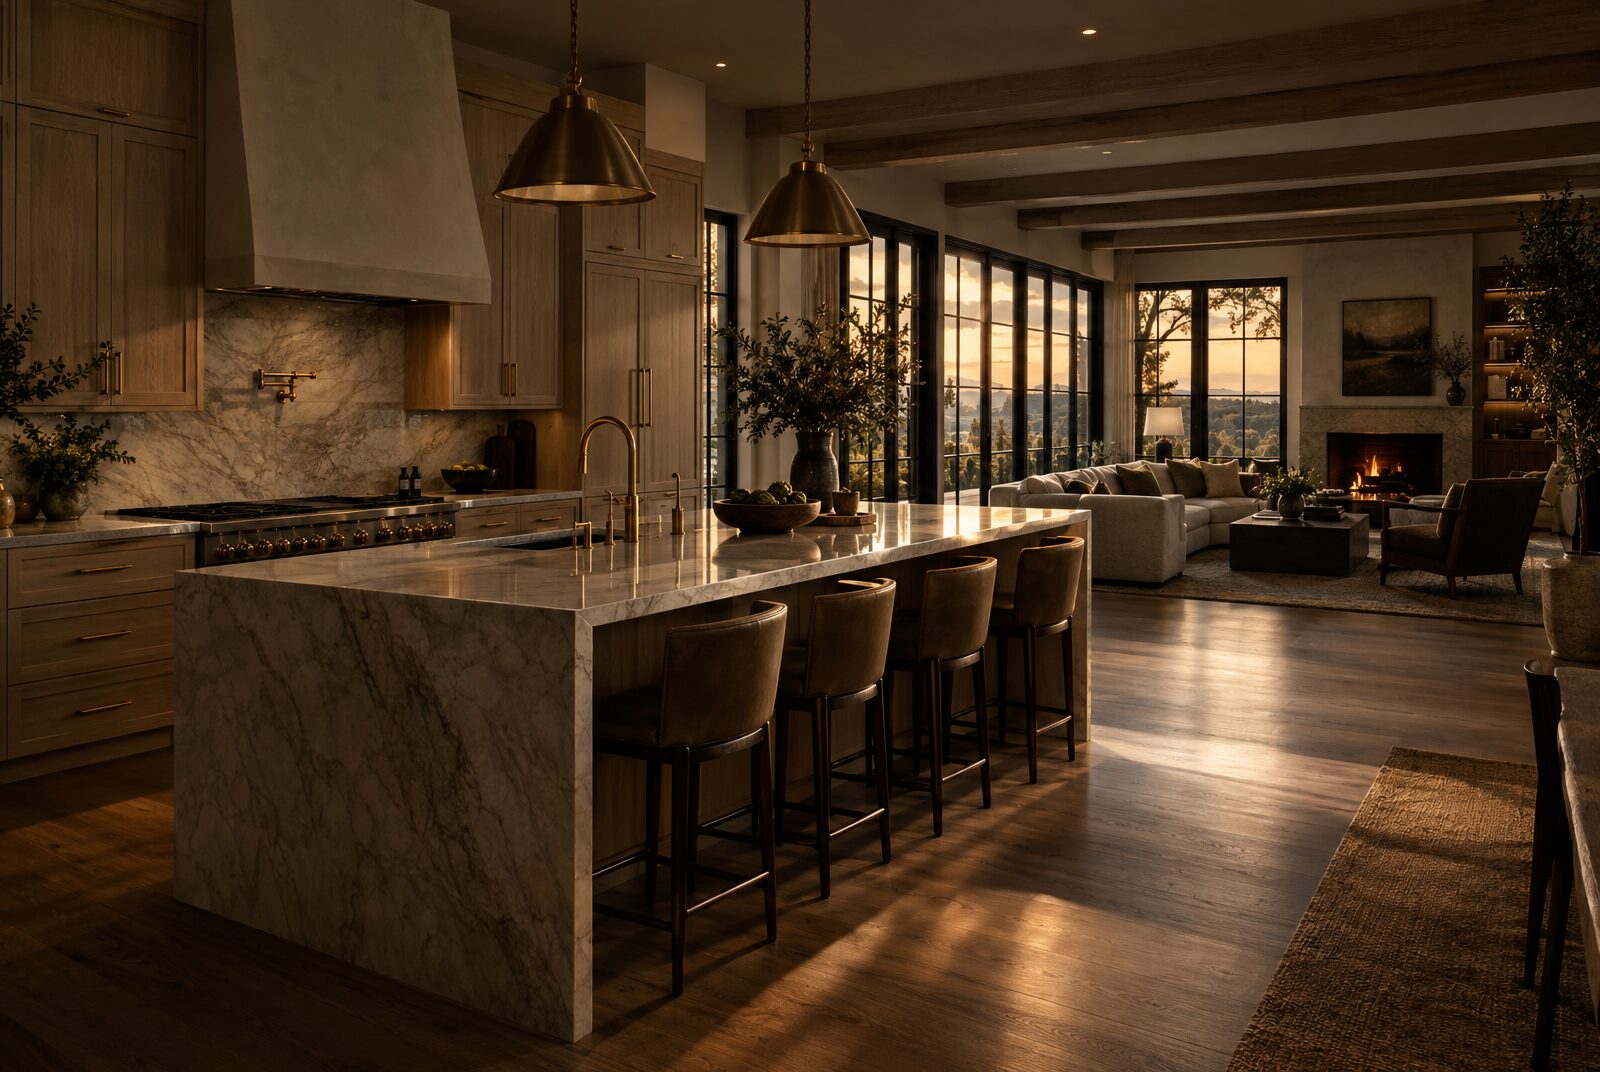
Renovate kitchens and baths across Nashua's mixed housing stock, adjusting the approach to each home's existing construction era.
Exterior work
Replace roofing, siding, and windows with details suited to the home's age, insulation levels, and existing drainage patterns.
Highway-corridor retail and office fit-out
Build out retail, office, and medical space along the Everett Turnpike and Route 3 corridor around existing parking and access.
Ground-up commercial construction
Deliver new commercial buildings on Nashua's remaining highway-adjacent parcels through preconstruction, design-build, and general contracting services for owners.
Residential
Housing stock spanning several decades of growth
Neighborhoods that grew up in the 1950s and 60s, closer to downtown and Mine Falls Park, hold ranches and capes with smaller footprints and simpler mechanical systems. Farther out toward Amherst Street and the Broad Street corridor, split-levels and colonials from later decades bring larger floor plates, finished basements, and more complex additions layered on over the years. Each era calls for a different starting assumption about wiring, insulation, and structure.
Because Nashua's growth has been continuous rather than concentrated in one period, a single block can mix a 1960s ranch with a 1990s colonial next door. We evaluate each house on its own construction history rather than assuming a neighborhood-wide standard, which matters most when planning additions, basement finishes, or exterior replacement that needs to tie into existing framing and drainage.
Commercial
Commercial growth along the highway corridor
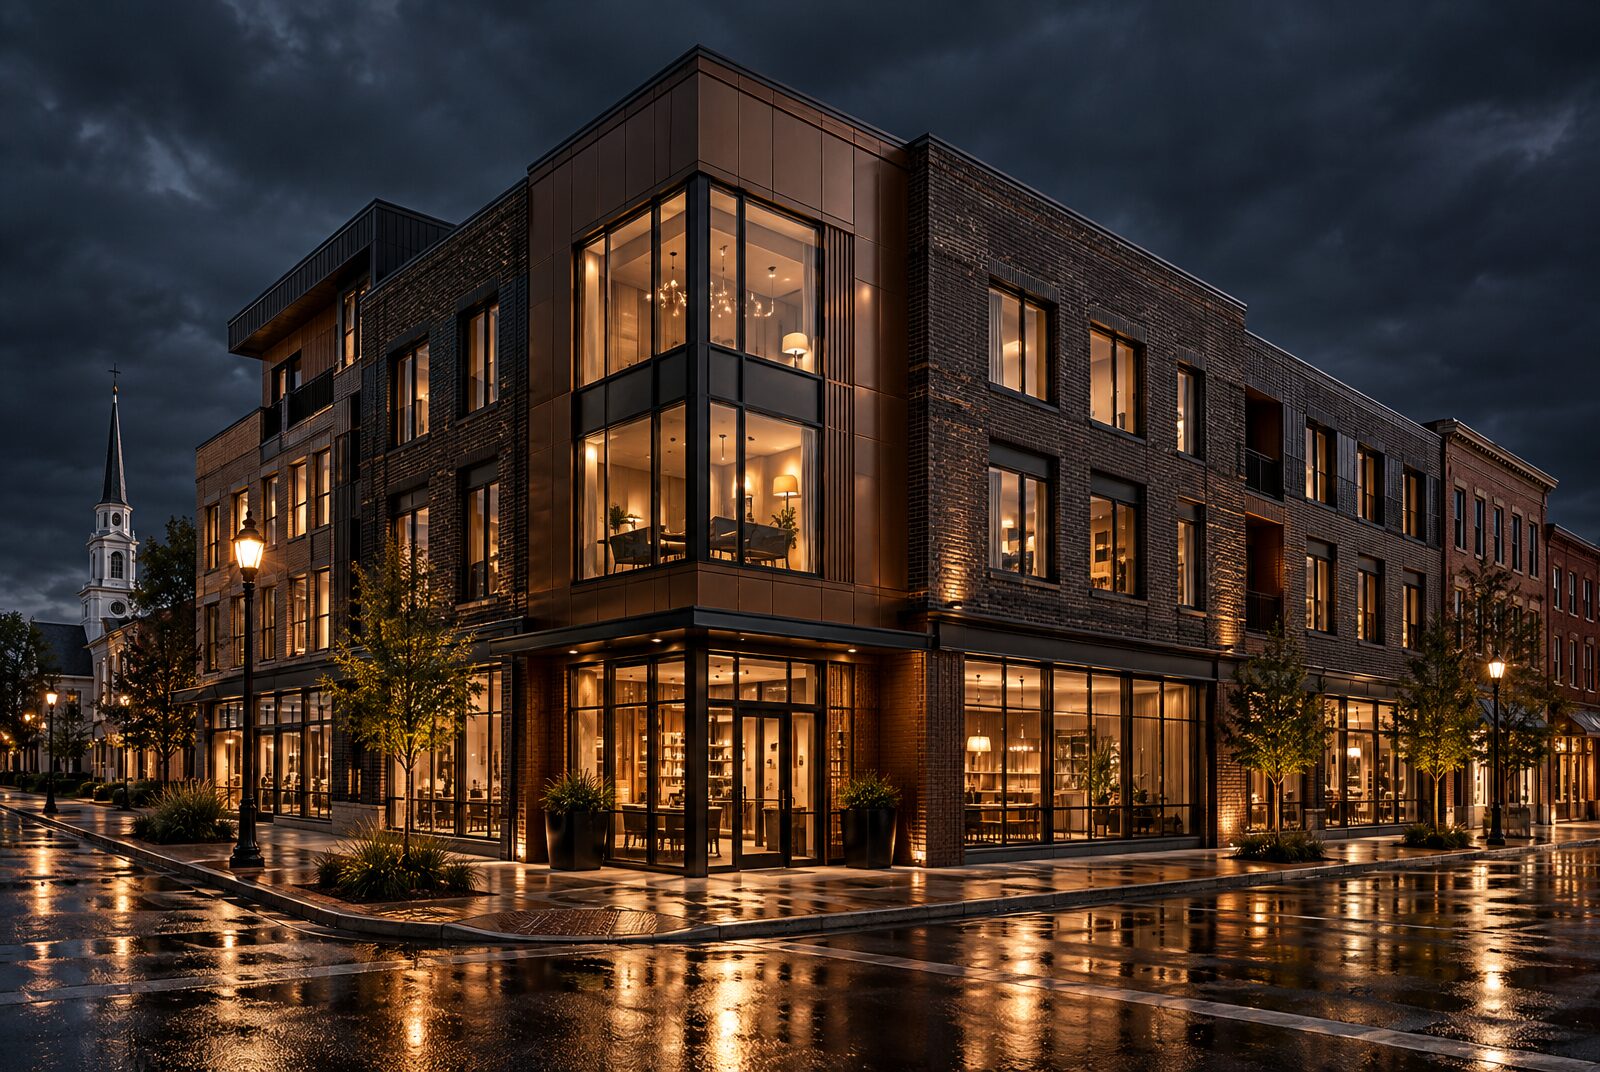
Retail plazas, office parks, and medical buildings line the Everett Turnpike and Route 3 corridor, many built for high visibility and easy parking rather than pedestrian access. Fit-out work in this corridor typically deals with large open floor plates, existing loading and parking arrangements, and coordination with neighboring tenants who stay open during construction. We also see steady demand for new ground-up commercial buildings on remaining parcels near the highway, supported through preconstruction and design-build.
Local building conditions
What shapes a project here
We account for the property, the existing structure and the local review process before the scope is finalized.
- 01Housing age varies block to block, from 1950s ranches to homes built in the last two decades.
- 02The Everett Turnpike and Route 3 corridor carries most of the city's retail and office construction.
- 03Nashua's proximity to the Massachusetts border keeps steady demand for both new homes and renovations.
- 04Older ranches near downtown often need mechanical and insulation upgrades not required in newer homes.
- 05Highway-corridor commercial buildings typically favor large floor plates and dedicated parking over pedestrian frontage.
Area coverage
Working in and around Nashua
Have a property nearby but do not see the neighborhood listed? Send us the address. Our service area covers New Hampshire and five other New England states.
Questions
Construction in Nashua: frequently asked
Do you renovate older ranch homes in Nashua, NH?
Yes. Nashua has a substantial number of 1950s and 60s ranches and capes, often with smaller footprints and original mechanical systems. We evaluate the specific house's construction before proposing a renovation scope, since insulation, wiring, and structure vary significantly by the decade a home was built.
Can you build a commercial space along the Nashua highway corridor?
Yes. We handle tenant fit-out and ground-up construction for retail, office, and medical space along the Everett Turnpike and Route 3 corridor. These sites typically involve large floor plates and existing parking arrangements, and we coordinate around neighboring tenants that remain open during construction.
How does Nashua's mix of housing ages affect a renovation?
Because the city grew steadily over several decades, homes on the same street can be 30 or more years apart in age. We assess each house on its own construction history, including framing, wiring, and insulation, rather than assuming a standard approach based on the neighborhood alone.
Do you build additions on Nashua split-level homes?
Yes. Split-levels present different framing and grade conditions than a single-story ranch, and additions need to account for staggered floor heights and existing rooflines. We review the specific structure before proposing an addition design so the connection point works with the house as built.
Nearby
More New Hampshire service areas
Start a conversation
Planning work in Nashua?
Tell us the address and what you are considering. We will schedule a walkthrough and give you a scope you can hold us to.